

Window Cleaning Hemmant
11+ Years Servicing Brisbane
Over 15,250 Jobs Completed
7-Day Rain Guarantee: Includes Tracks, Sills & Frames
Free Quotes. No Call-Out Fees
Over 24 Years of Combined Professional Window Cleaning Experience
A reception office inside an industrial property can sit only a few metres from the workshop, yet each space has a completely different role. Customers may be discussing a repair, administration staff may be handling paperwork, and technicians may be working on the other side of an internal viewing panel.
Hemmant combines residential pockets with substantial industrial land between Wynnum Road and the Brisbane River. Local planning also supports the waterfront marine industry, making workshops, warehouses and marine-related premises a genuine part of the suburb’s working character.
At these sites, glass between the office and workshop helps people stay connected without bringing customers into the active work area. Window cleaning in Hemmant can give that dividing glass the same attention as the front office windows while respecting how both sides operate.
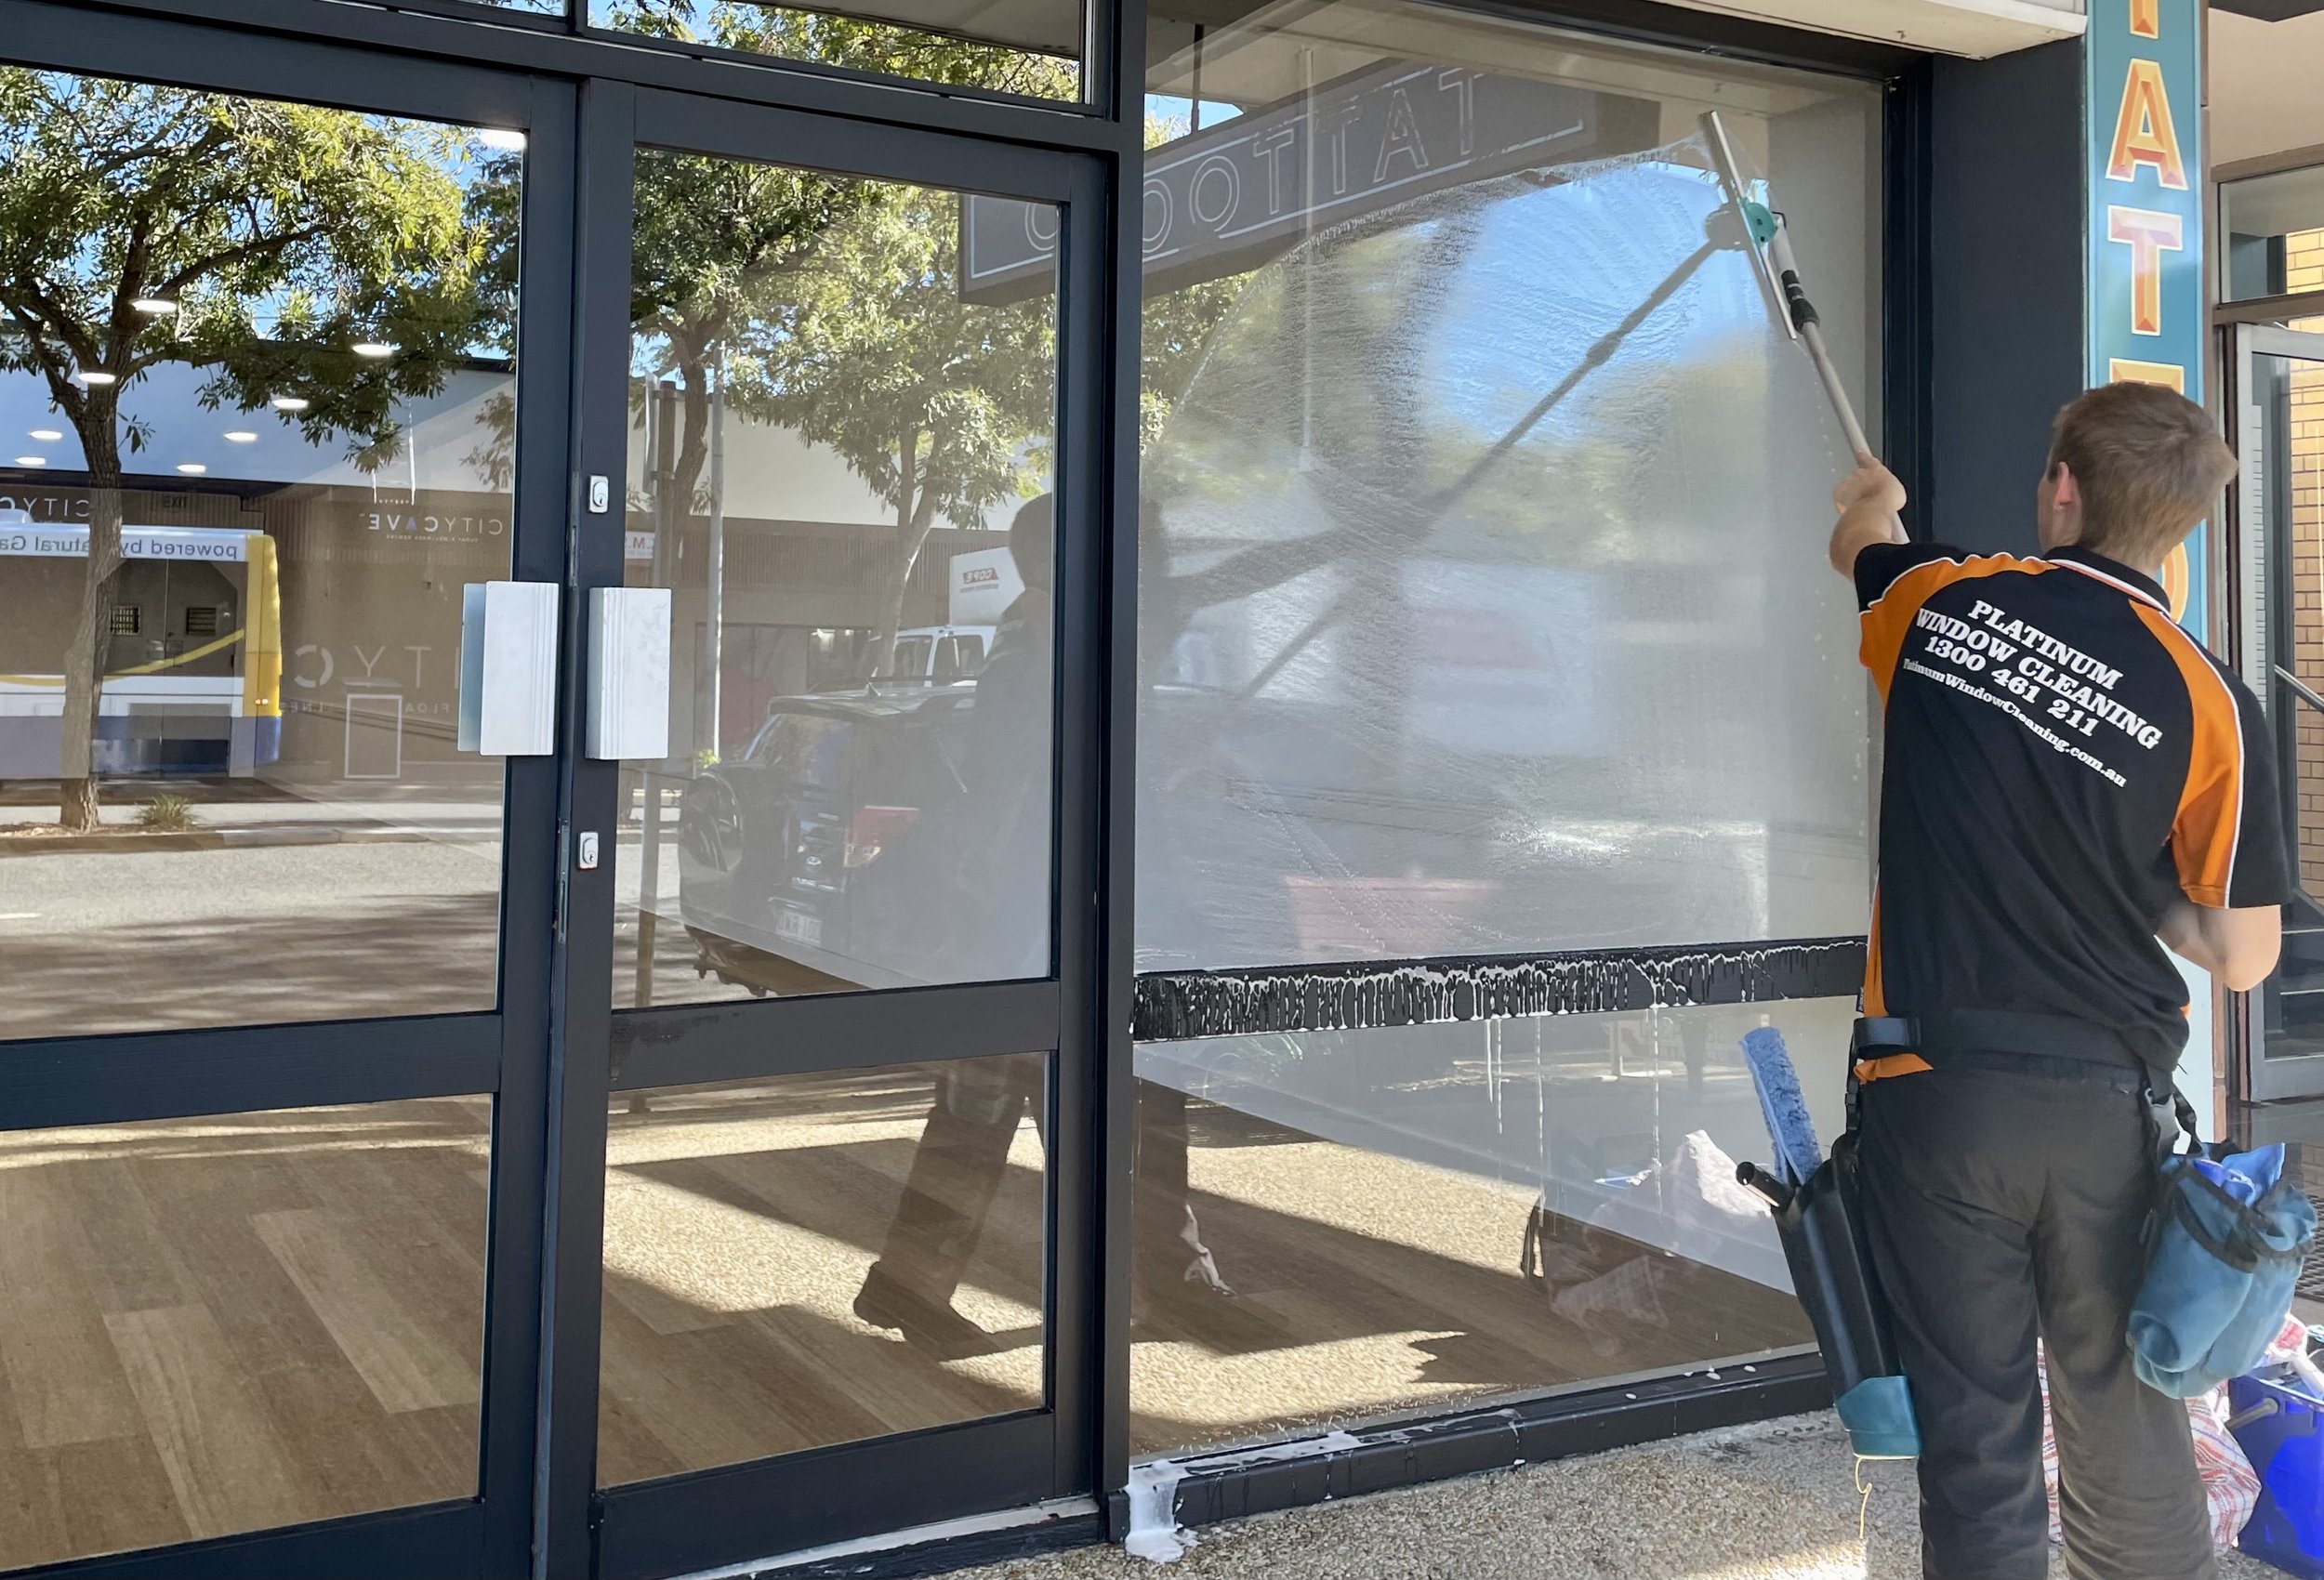
A Clear Line Between Two Work Areas
Internal windows and glazed doors may separate reception, administration and meeting rooms from a workshop floor. Staff use them to see who is approaching, check whether a technician is available or follow activity without opening a door each time.
The office side may be adjacent to visitor chairs, brochures, desks, or a service counter. The workshop side may face benches, stored parts, equipment or an active work bay. Both faces contribute to the same sightline, even though the rooms around them have little else in common.
Office staff can clear small objects from a counter or sill. The workshop supervisor can deal with portable items on the opposite side. Each team manages the side it understands, leaving the panel available without requiring one person to reorganise both environments.
Visibility During Customer Handover
Marine, mechanical and trade businesses sometimes need to explain work without taking a customer onto the workshop floor.
A staff member may point towards a vessel component, vehicle or piece of equipment while discussing what has been completed. A customer waiting in reception may be able to see when an item is ready to move. Supervisors can also maintain a visual connection with activity behind the office.
Fingerprints around glazed doors and standing-height marks can interrupt that view. Workshop dust on one face may remain noticeable even when the reception side has been cleaned.
Giving both sides attention allows the glass to support the conversation for which it was installed. Customers can see through to the relevant area while the physical separation between reception and the workshop remains intact.
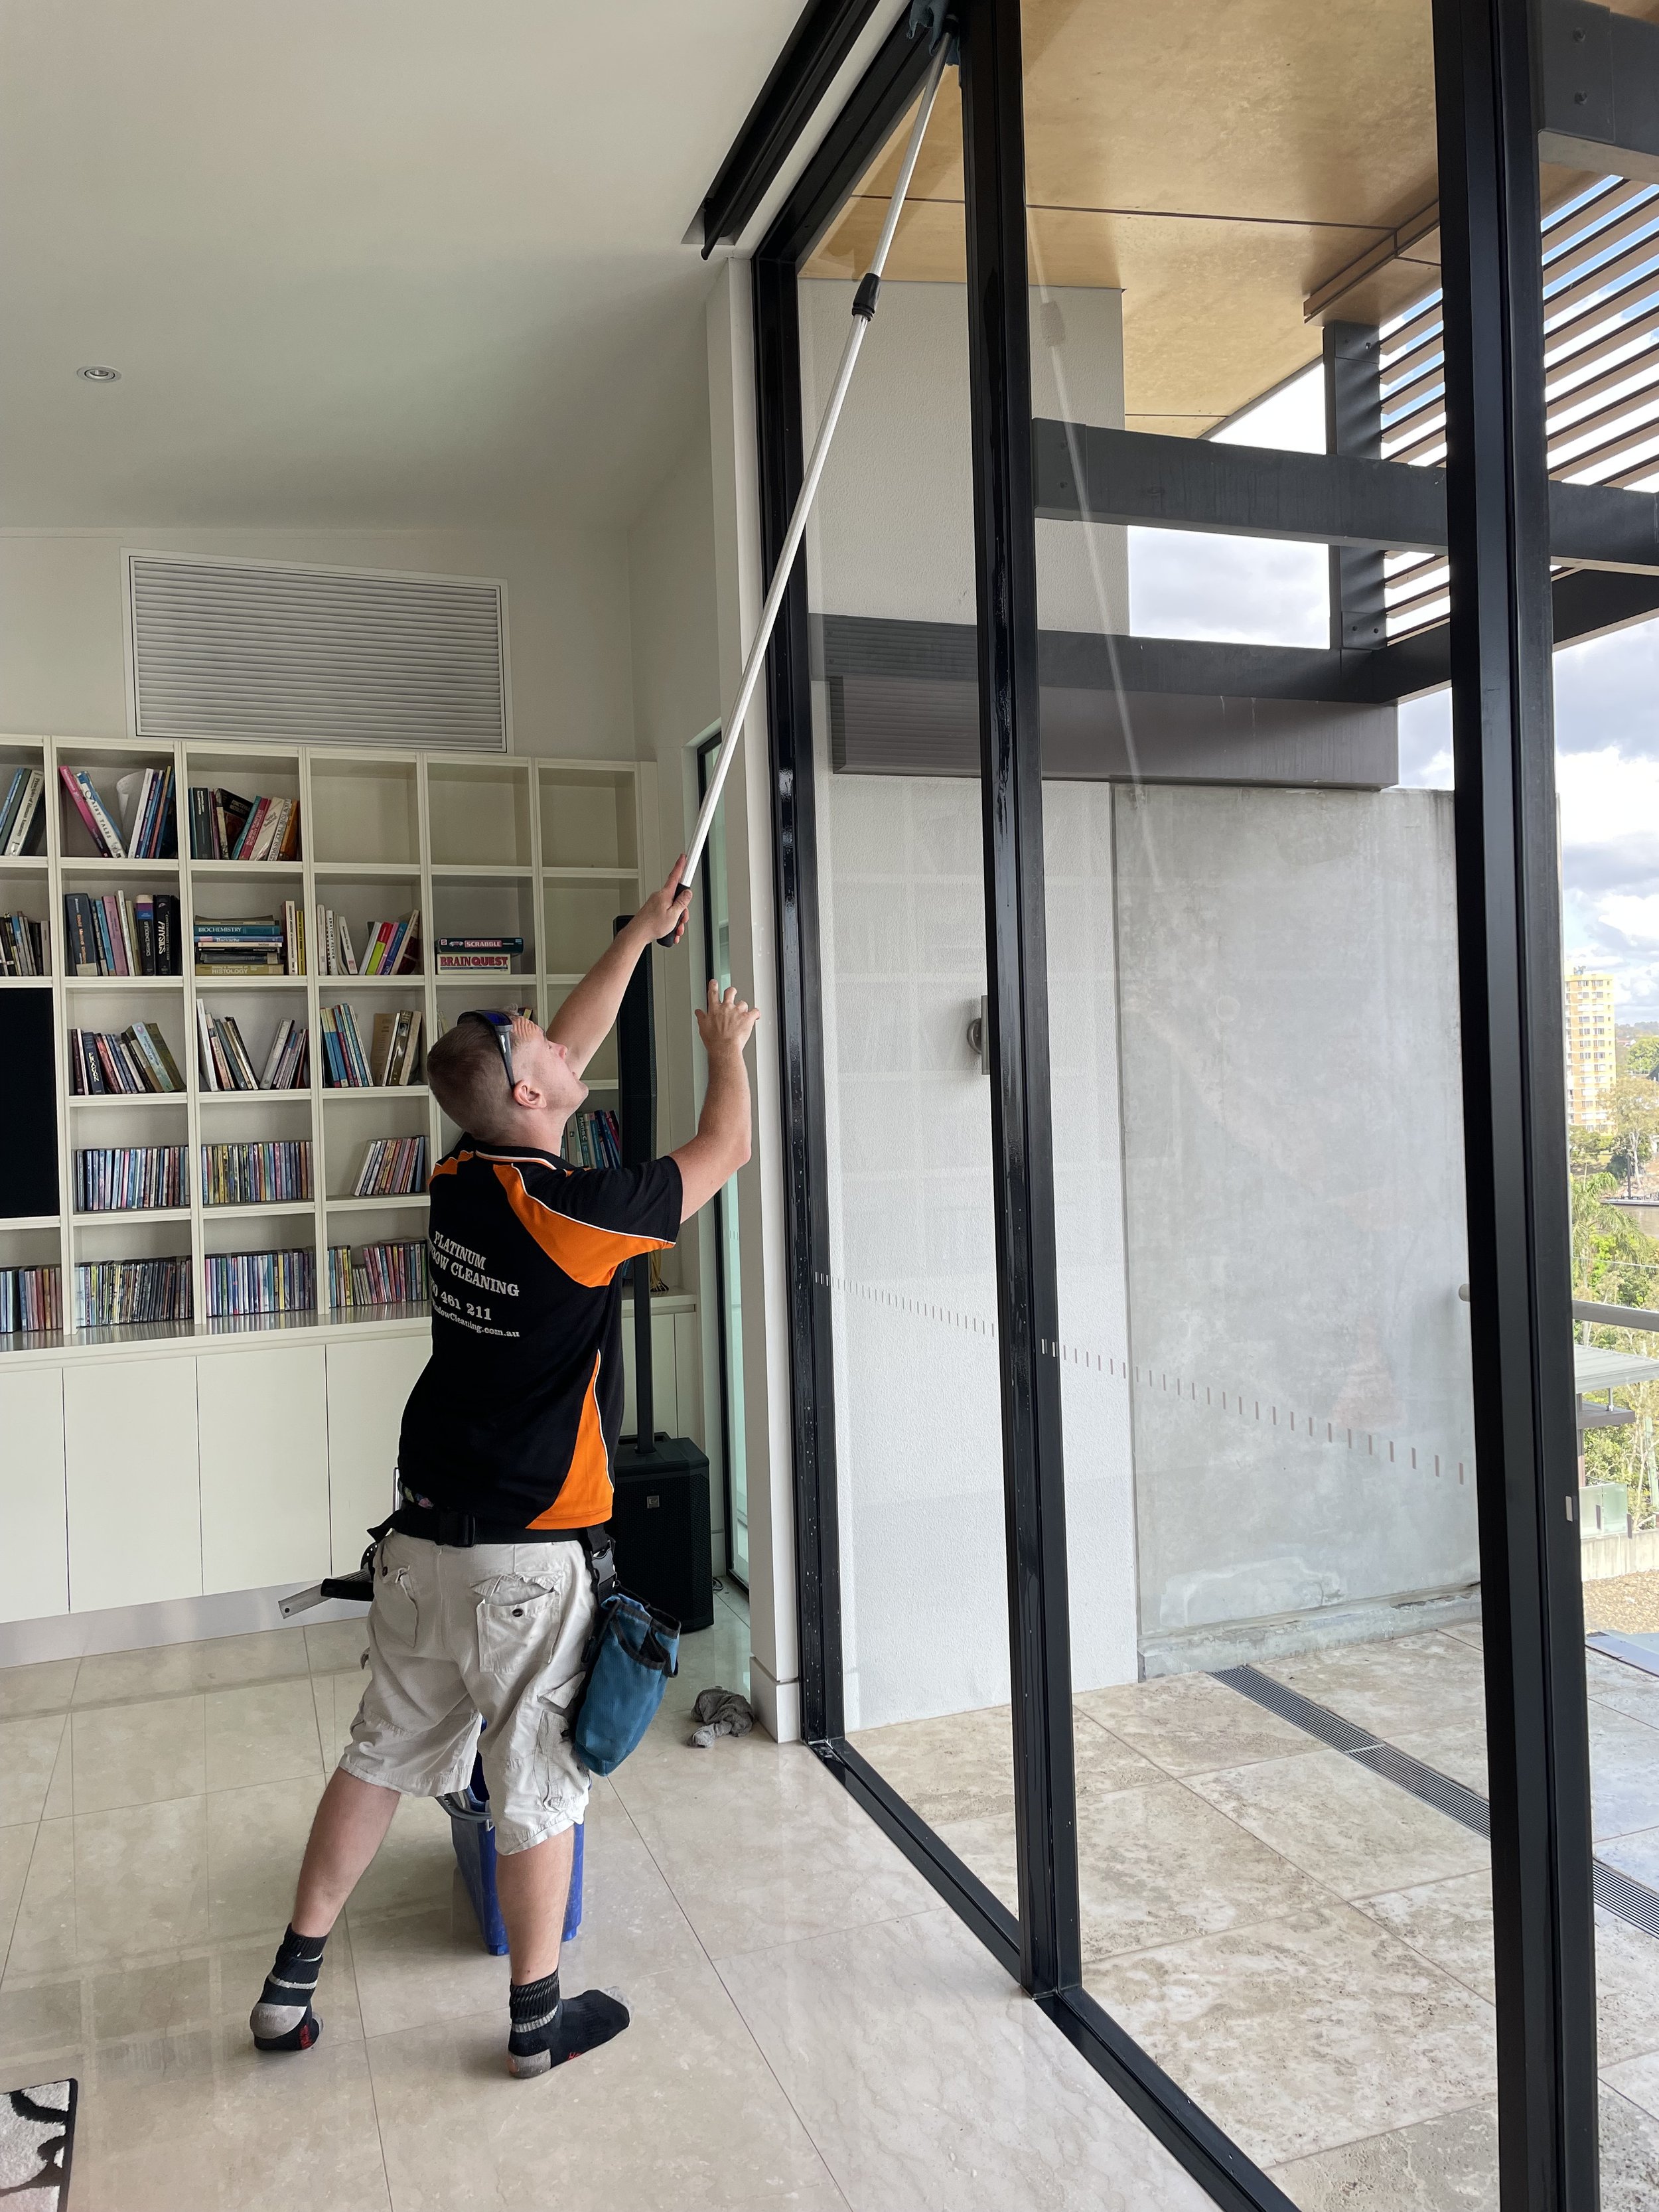

The Workshop Face
The area beside the workshop face is part of a working floor rather than a spare room for a cleaner.
Tools, hoses, leads and movable equipment may have established positions. Marked walkways may need to stay open, and a nearby bench can be in regular use throughout the day.
The workshop supervisor can nominate a suitable period for the immediate area and move only portable items that prevent access to the pane. Fixed machinery and heavy equipment remain under the business’s control.
Where the glass sits above a bench, clearing the bench top may provide sufficient room without changing the wider setup. Where it forms part of a connecting door, the door can return to normal use as soon as that section is complete.
This keeps the service centred on the dividing glass rather than allowing it to become a wider reorganisation of the workshop.
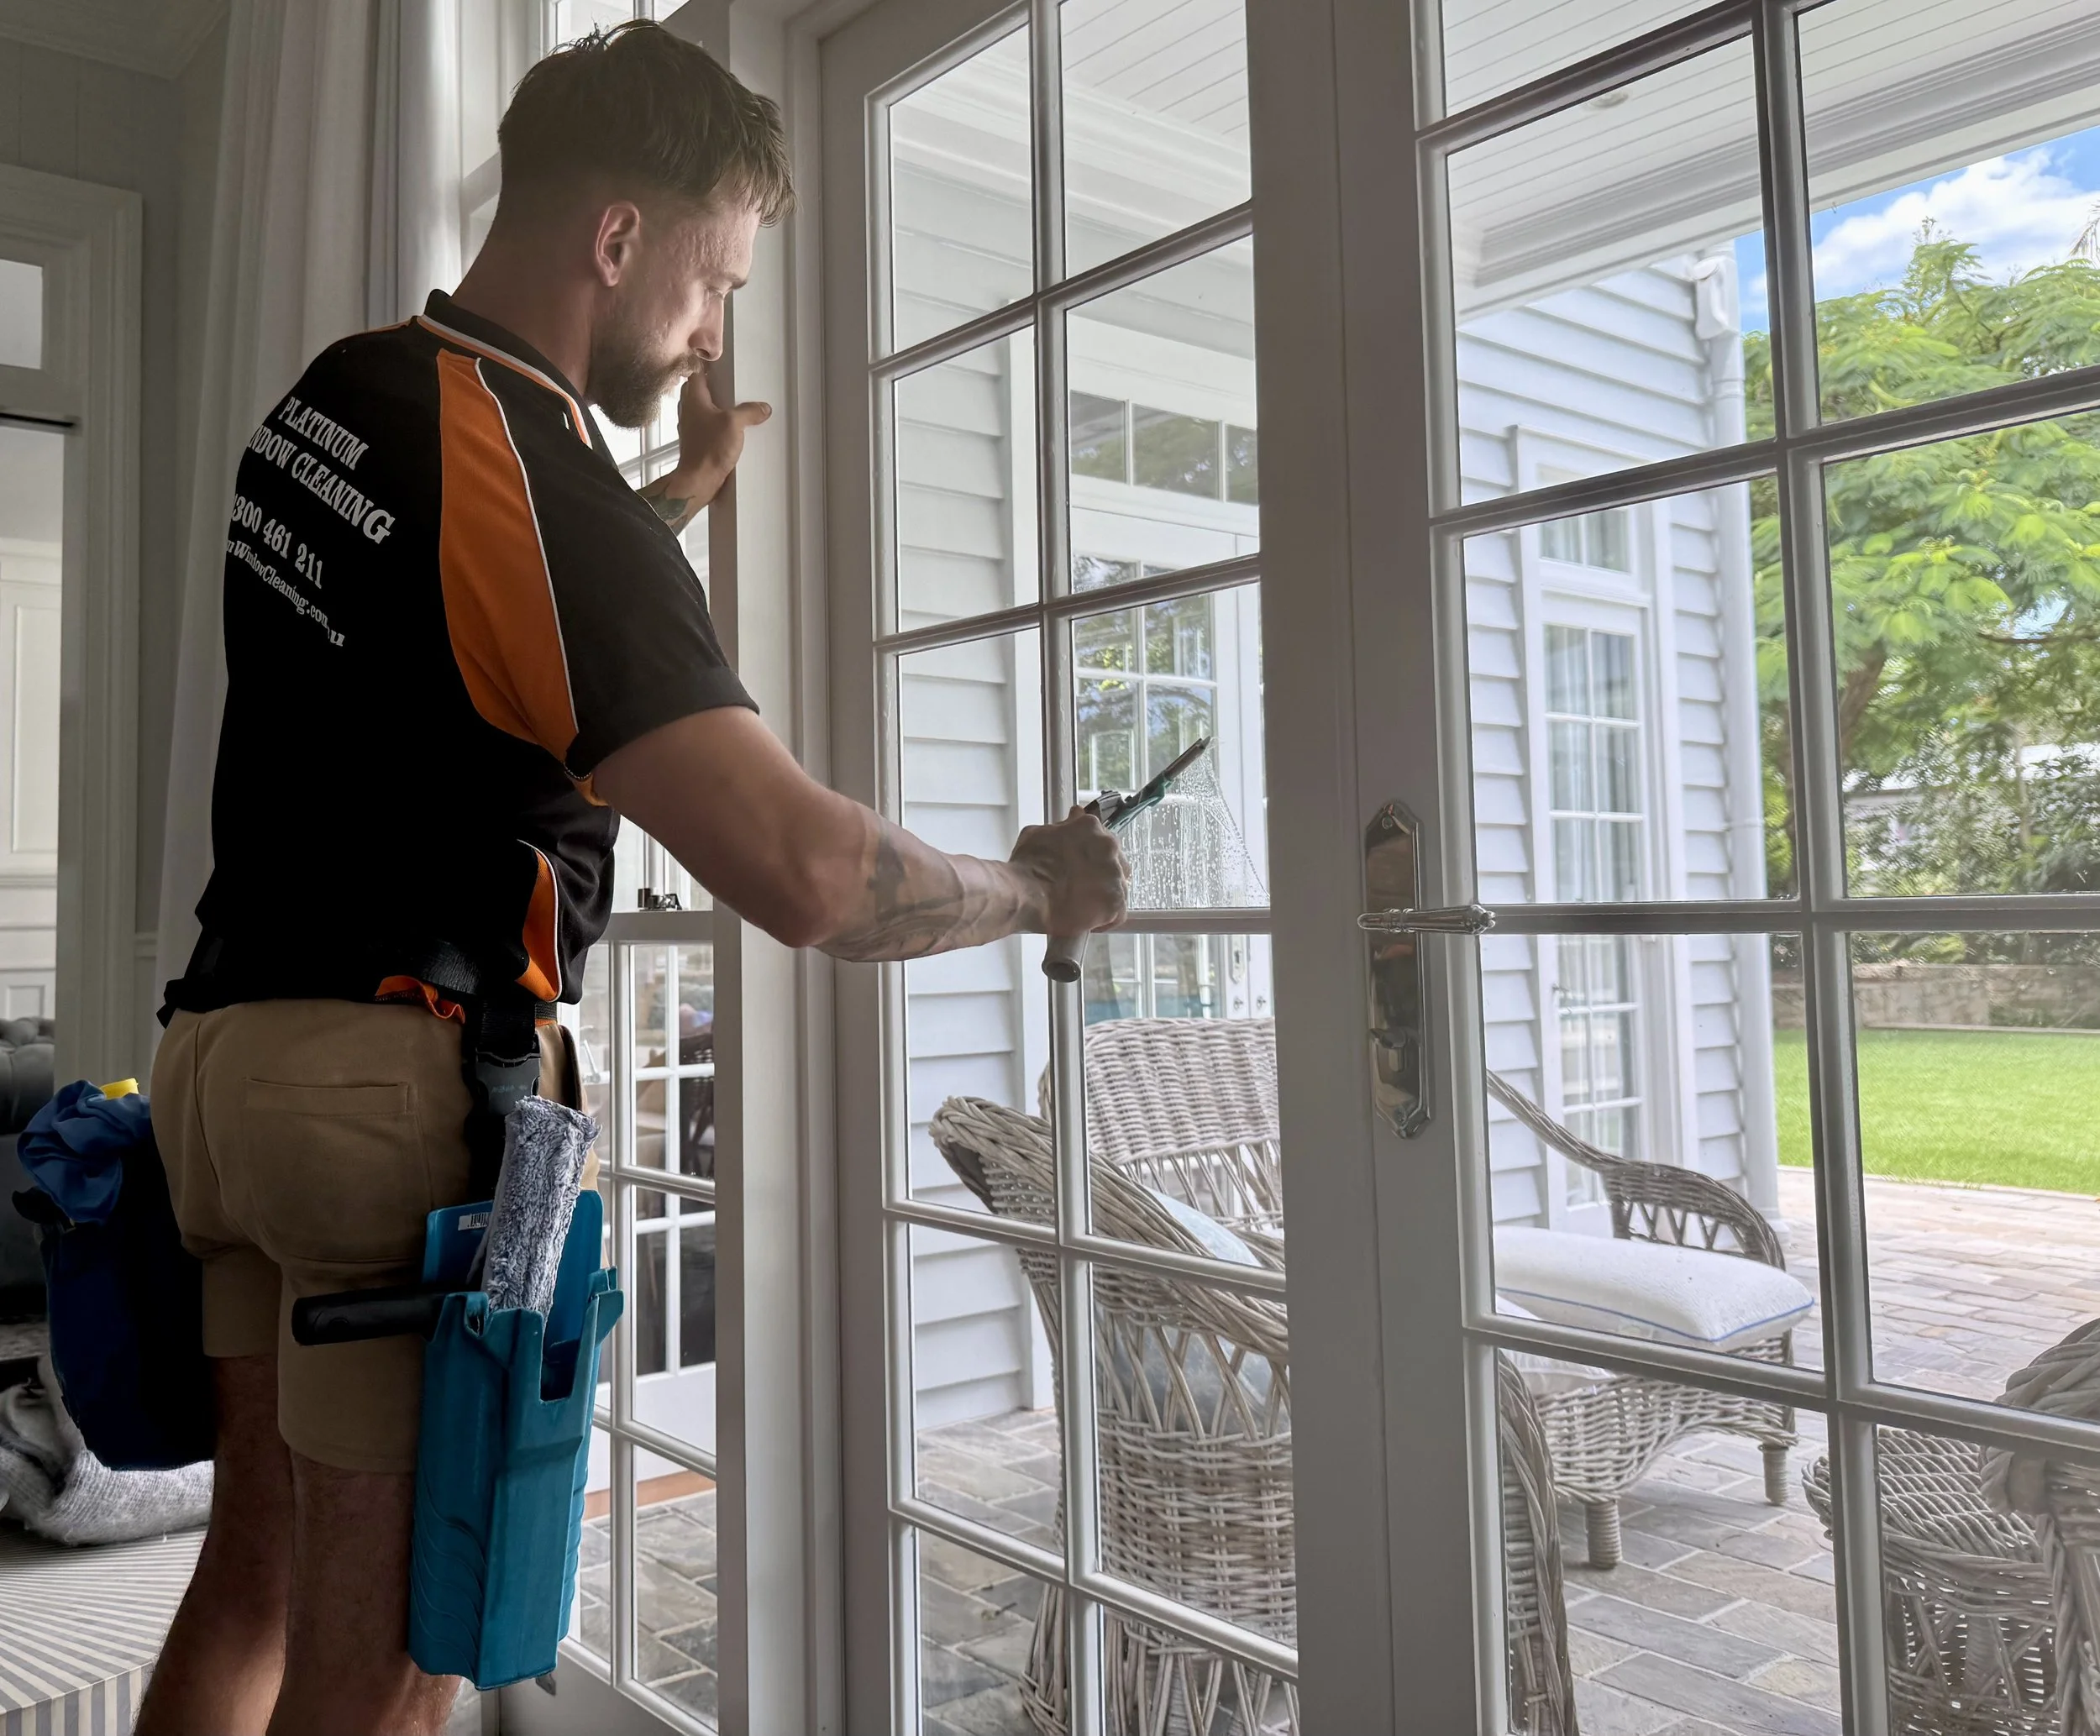
Reception and Workshop Glass Together
Many Hemmant industrial premises also include a customer entrance, a reception window, or a compact showroom at the front.
These areas connect naturally with the internal viewing panel. A visitor enters through the front glass, speaks with staff, and may then look into the work area. The windows form different stages of the same customer visit.
Reception furniture, brochures, and counter items can be returned to their usual positions after the front section is completed. The internal panels can then be handled by the workshop team, with the opposite side managed.
Bringing these areas into a single commercial visit gives the business a consistent customer route from the entrance to the service counter and beyond. Office staff can continue to receive visitors while workshop activity remains within its normal bounds.
Ready on Both Sides
Once the glass is complete, the reception area should still feel like a reception area, and the workshop should still function as a workshop.
Office staff can return chairs, brochures and counter items to the positions customers expect. Workshop staff can restore portable tools or equipment moved from beside the pane. Walkways and connecting doors remain available for ordinary use.
The glass then resumes its practical role. It gives customers and office staff a view into the work area while preserving the separation needed around an active industrial environment.
What to Expect When You Book With Us
-
STEP 1
Call or email us for a fast, no-obligation quote with no call-out fees.
-
STEP 2
We schedule your job for a time that works for you, including weekends.
-
STEP 3
Our uniformed and insured team shows up on time, ready to clean.
-
STEP 4
We clean all glass, sills, tracks, frames, and leave everything tidy.
-
STEP 5
Enjoy crystal-clear windows with a 7-day rain guarantee.
Frequently Asked Questions (FAQs)
-
The workshop can usually continue operating elsewhere when the immediate area beside the panel is available. Office staff and the workshop supervisor can each manage their own side without closing the entire premises.
-
Only objects directly blocking the glass may need attention. Site staff can relocate portable items, while fixed machinery and heavy equipment remain in their normal positions where sufficient room is available.

Office and Workshop in One Quote
Hemmant businesses can call Platinum Window Cleaning on 1300 461 211 for a free commercial quote. Explain whether the premises include internal viewing panels, glazed workshop doors, or reception windows beside the work floor, so that the customer and operational areas can be considered together.
Customer Reviews
-
![]()
We have just used Michael and his team from Platinum Window Cleaning for a second time to clean our windows and screens. The whole experience was faultless, from the initial phone call through quote and communication updates until Jasper completed the job.
The quality of work, professionalism and competitive pricing make this company a leader in their field. Thank you, Jasper, for all your hard work; the windows and screens are like new. It was a pleasure to have you in our home.
Thank you Michael we will be back in 6 months!
Kind regards, Genny -
![]()
I am delighted with the change you have made to our windows and screens.
I wasn’t prepared for the difference, from before, to after, to be so great – it’s astonishing.
When the girls came home from school they immediately remarked on the change, and they noticed you had done all the mirrors too.
Your hard work, professionalism and tidiness was very apparent in the considerable time you spent, getting things “just right” – even some screens that initially didn’t want to be removed had to succumb to your persuasion.
So thank you very much, we will have no hesitation in recommending your services to others and coming back to you, in due course, as we discussed.
With our best regards-Mark & Lorelei Ashgrove
-
![]()
We have found our 'forever' window cleaner!!! Platinum Window Cleaning are highly professional in every respect. Michael did an amazing job and was polite,courteous and extremely easy to deal with. Thank you, Michael and we'll see you again in December! AAAAAAA+++++++++
Kimberley - Carina
-
![]()
I highly recommend Platinum Window Cleaning. We had the windows in three bedrooms and two bathrooms in our 3rd floor apartment, floor-to-ceiling 3 & 5 glass panel bifold doors, and glass balcony ballustrades cleaned this morning, on time and expertly done. So expert in fact, that I thought he'd left one of the windows out - it was that clean I had to rap my knuckles on it to make sure it was there. They also cleaned the 17-glass louvre cassette in the main bedroom, the adjustable louvred kitchen window awning, and, outside of the quoted scope, they cleaned four full length bedroom sliding mirror doors. On top of all that, all window tracks were cleaned and vacuumed. Absolutely stoked with their efforts and I reckon I'll be calling them again in 6 months! If you want bang-for-the-buck, call Platinum.
-
![]()
Spotless results, and awesome customer service.
Professional service from 1st contact right through to finished result.
Highly recommended
